Halden & Marr Architecture studio Est. 2014
Houses, civic rooms and careful conversions, drawn by nine people in two small offices. Most of what we build is within a day's drive of one of them.
Selected work ↓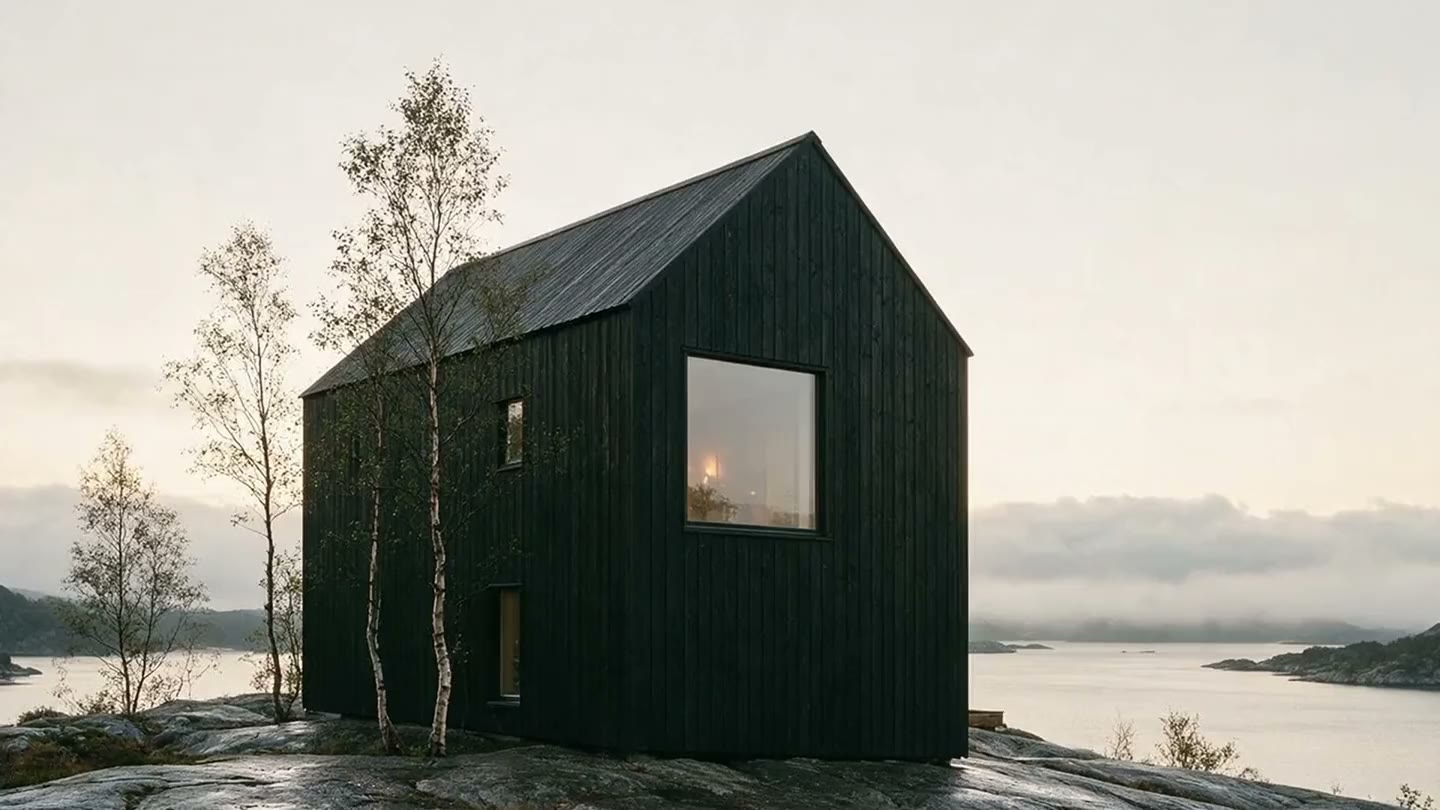
Selected work
Hover to preview, click to open 2021 — 2025 · 05-
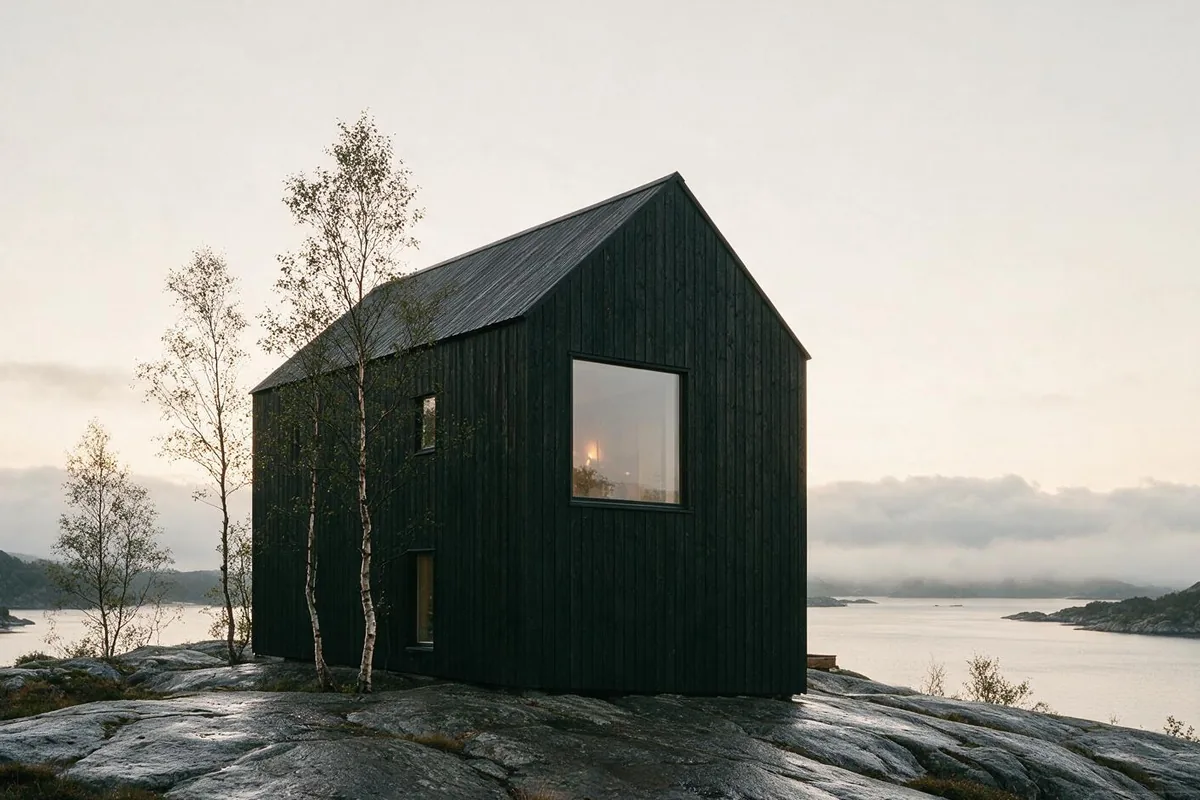
A two-storey house of dark-stained pine on a granite shelf above the fjord. The plan is one room deep, so every room has the water on one side and the rock on the other. Heating is a single wood stove and a heat pump; the owners have not needed more.
- Location
- Fjellsiden, Bergen
- Area
- 168 m²
- Status
- Completed 2023
- Scope
- Full service, design to handover
-
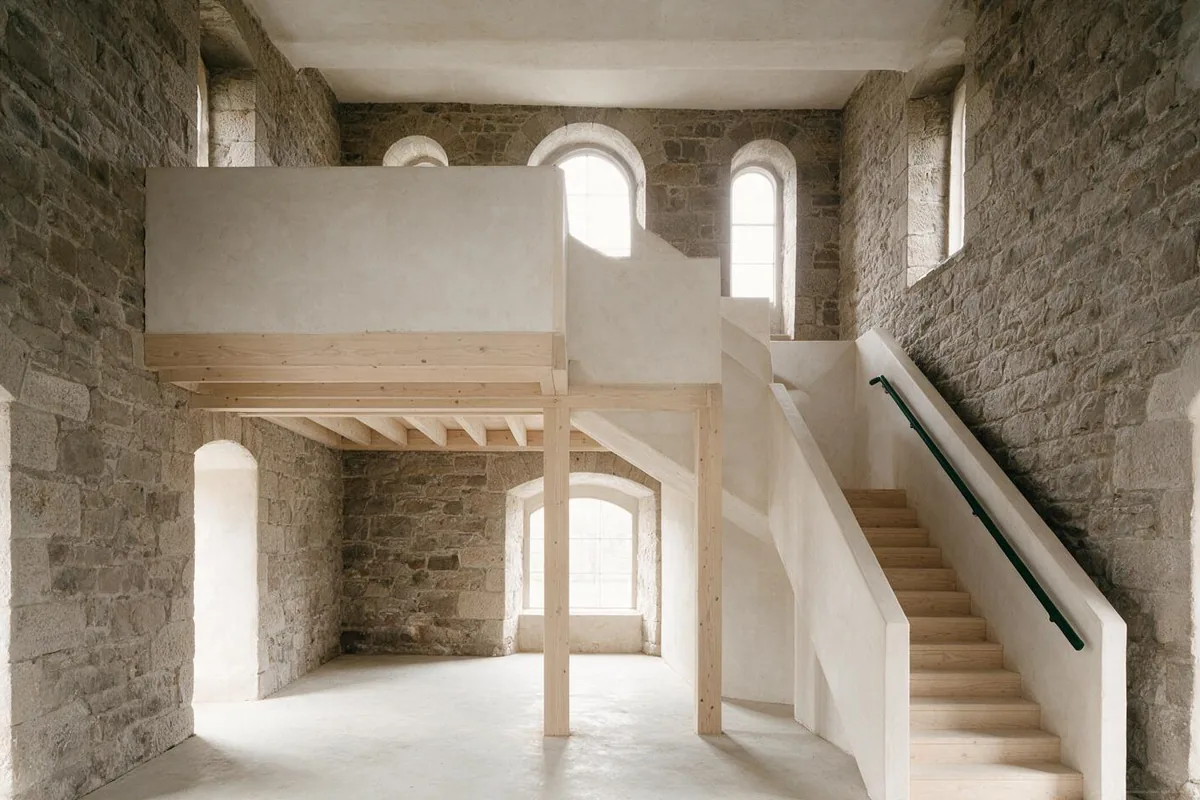
A nineteenth-century bonded warehouse in Leith turned into workshops for eleven makers. The new floors and stair are ash, and they stand inside the old stone without touching it, so the building can be returned to a single volume in a week.
- Location
- Leith, Edinburgh
- Area
- 1,240 m²
- Status
- Completed 2022
- Scope
- Listed building consent, design, site stages
-
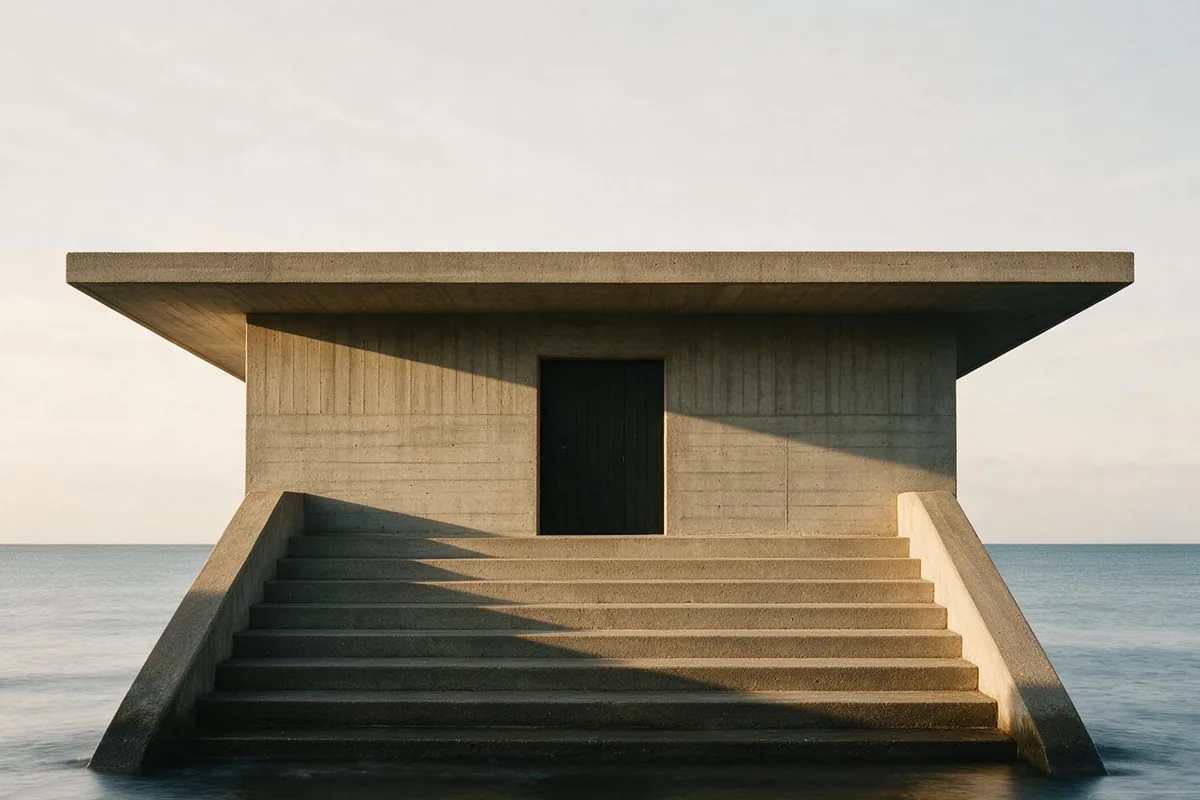
A concrete pavilion for year-round sea bathing: a sauna, a changing room and twelve steps straight into the water. The roof is set to keep the midsummer sun off the benches and to let the low winter sun all the way in.
- Location
- Sotra, west of Bergen
- Area
- 210 m²
- Status
- Completed 2021
- Client
- Municipal, open competition
-
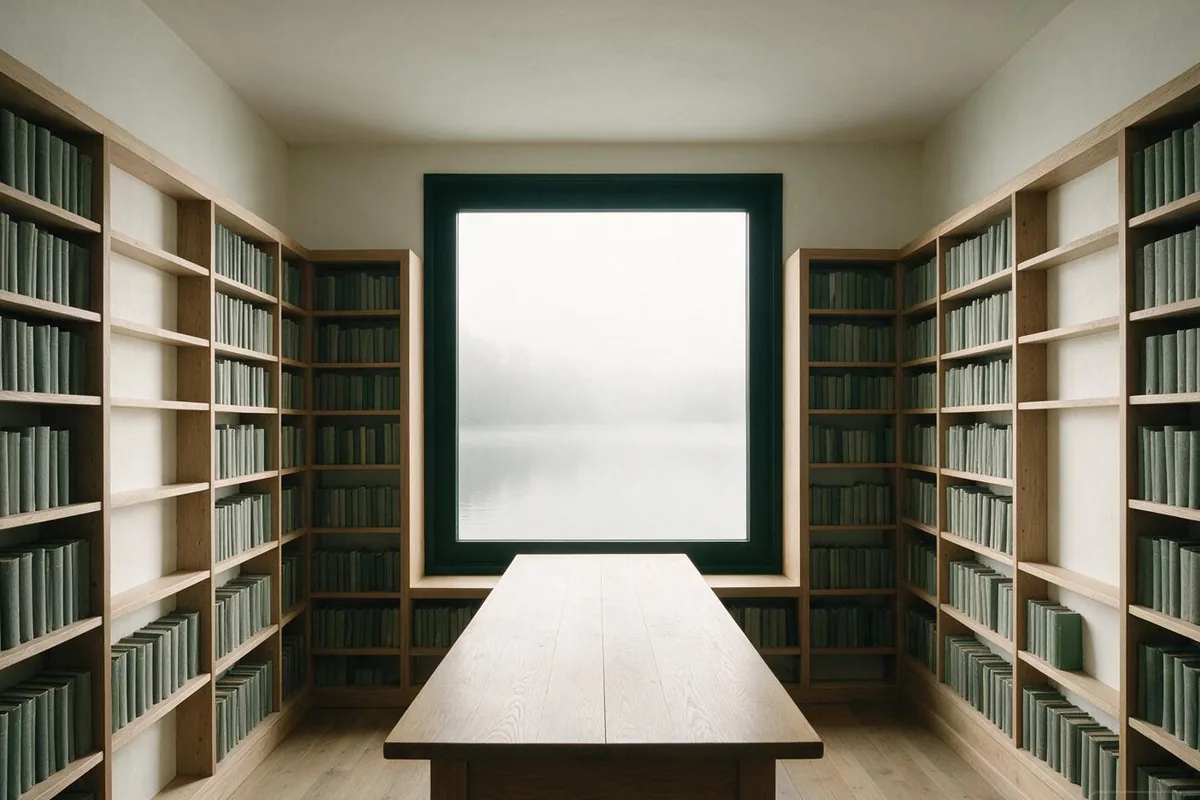
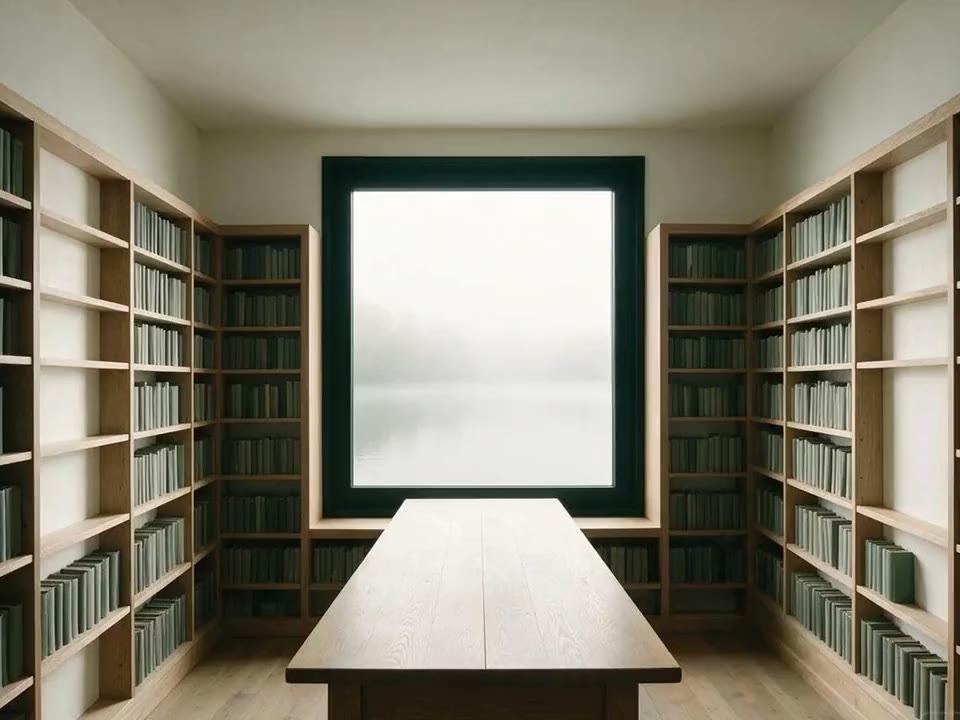
A reading room for a village of 1,400 people. Oak shelves on three walls, one window on the fourth, a long table, and nothing in the building that needs a manual. It is open whenever the school is, and the key lives at the bakery.
- Location
- Voss
- Area
- 320 m²
- Status
- Completed 2024
- Scope
- Full service, including furniture
-
Forty-two homes around two shared courts, one planted and one paved, on a tight block near the harbour in Stavanger. Every home has a door to the street and a door to a court. Second prize; the drawings are ours to keep, and the idea is not finished.
- Location
- Stavanger
- Size
- 42 homes, 3,900 m²
- Status
- Competition, 2025 — second prize
- Team
- With Brekke landscape
What we are
We are a small studio, and we intend to stay one. Nine of us, two rooms, one conversation per project. We draw everything ourselves, we visit the site more often than the contract asks, and we turn down work we cannot give our full attention. A building outlives its brief, so we design for the second owner as carefully as for the first.
What we take on
New houses and extensions, conversions of older buildings, small civic rooms such as libraries, baths and halls, and feasibility studies for people deciding whether to build at all.
What it costs
Houses are usually 9 to 12 percent of construction cost, staged. A feasibility study is a fixed fee, NOK 38 000 or £2 900, and takes three weeks. We will tell you early if a site will not work.
The studio in numbers
Started at a kitchen table in Bergen with one house and a borrowed plotter.
Two partners, five architects, one technologist and one person who keeps the rest honest.
Bergen since 2014, Edinburgh since 2019. Same drawings, same standards, different weather.
- PartnersIngrid Halden · Callum Marr
- Completed23 buildings, 6 studies, 2 competition prizes
- RegisteredNorske arkitekters landsforbund · ARB and RIAS
- CurrentlyTwo houses on site, one library in planning, one competition in the drawer
Tell us about the site.
hello@haldenmarr.comBergen
Strandgaten 14, 3rd floor
5013 Bergen, Norway
Mon–Fri, 08:30–16:30
Edinburgh
3 Timber Bush
Leith, Edinburgh EH6 6QH
Mon–Fri, 09:00–17:30
New projects
Send the address, a rough budget and what you hope the building will do. A partner replies within two working days.
Press and students
Drawings and photographs are available for publication. We host two students a year, applications in March.