01Capabilities
Six processes under one roof, so your part never leaves the building.
Every row below is a machine we own and run on two shifts. Sizes are working envelopes, not brochure maximums. Lead times are for first articles from an approved drawing.
02Materials
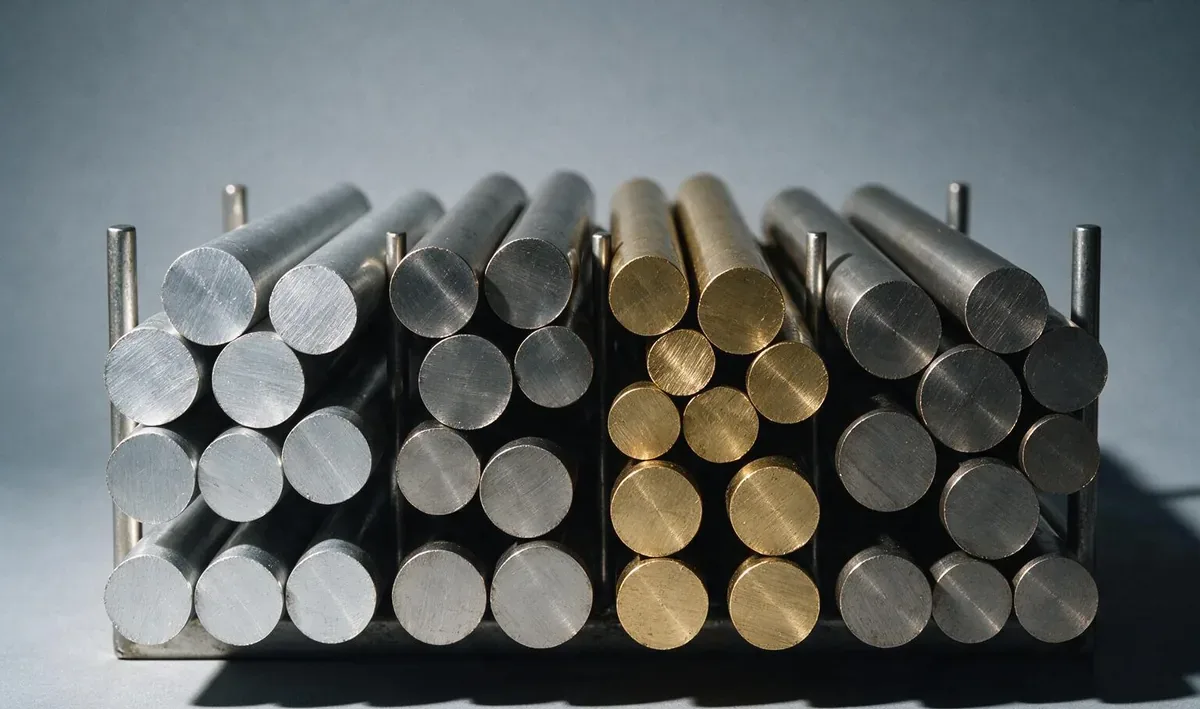
Certified stock, cut from the rack you see here.
The common alloys live on our floor; anything else is sourced within 48 hours. A mill certificate ships with every lot and the heat number is printed on your packing slip.
Aluminium
Steel
Stainless
Titanium
Copper alloys
Plastics
Every bar and plate is tagged with its heat number the day it arrives. Ask for DFARS-compliant or domestic-melt stock on the RFQ and we quote it that way from the start.
03Tolerances
Numbers we hold every day, not on a good day.
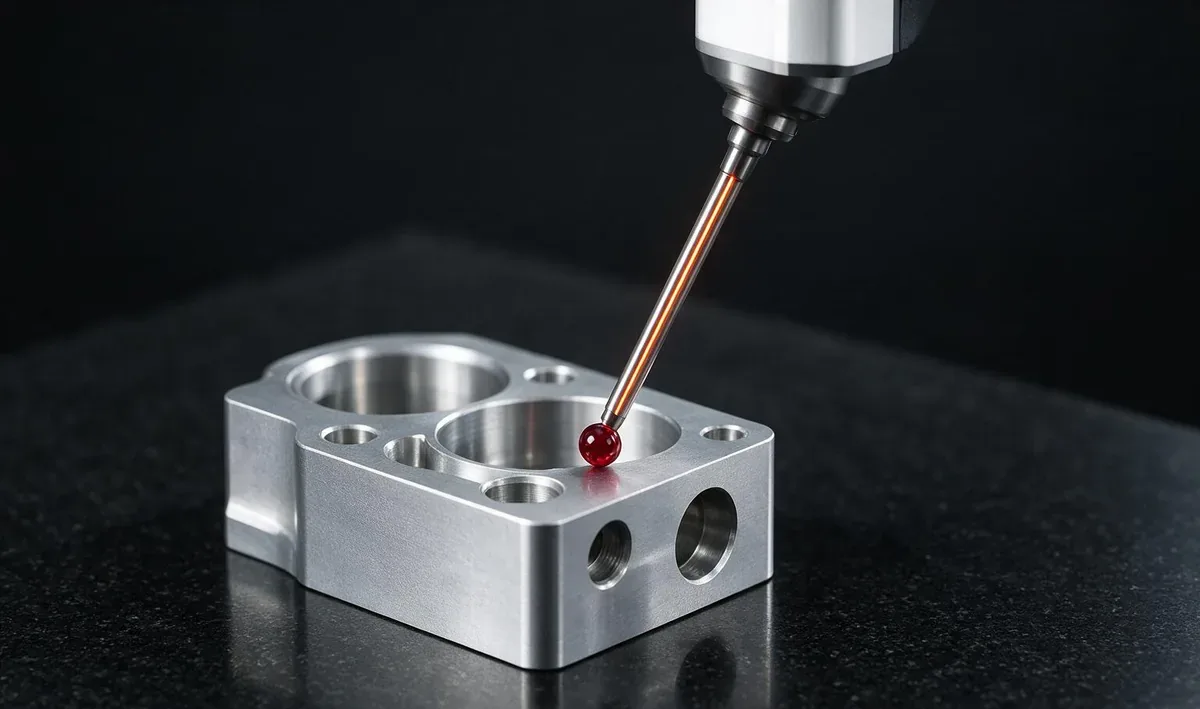
Critical dimensions are measured on a bridge CMM in a room held at 20 °C. Parts soak for two hours before they are touched. If a feature has no tolerance on the drawing, we hold ISO 2768-m and say so on the report.
Standard critical
Milled and turned features, called out per dimension. Priced into every quote, no surcharge.
Ground & EDM
Ground surfaces and wire-cut profiles, verified on the CMM before the lot is released.
Best finish
Ground. Milled surfaces are 0.8 µm Ra as standard, 0.4 µm with a finishing pass.
Critical features
Every critical dimension on every part, logged against the serial number. Reports ship with the parts.
- Inspection room20 °C ± 0.5 · 45 % RH
- Bridge CMM1,200 × 1,000 × 800 mm volume
- First articleAS9102 form, every new part number
- In-processChecked every 10 parts, logged
- GaugesCalibrated quarterly, R&R on fixtures
04Parts
Six parts that left the building last quarter.
Shown with the customer's permission, serial numbers removed. Every one shipped with a CMM report and a mill certificate.
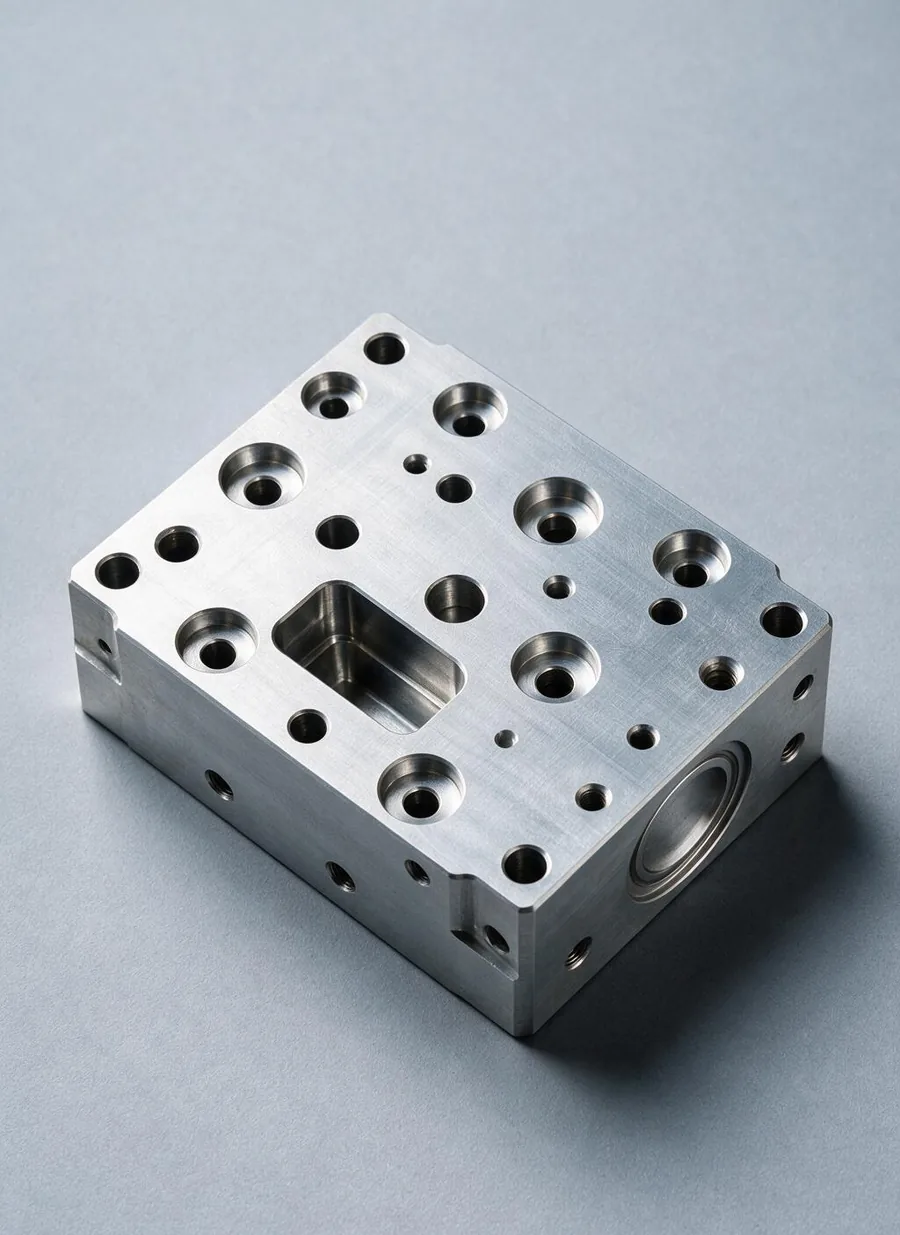 Fig. 047075-T6
Fig. 056061-T6
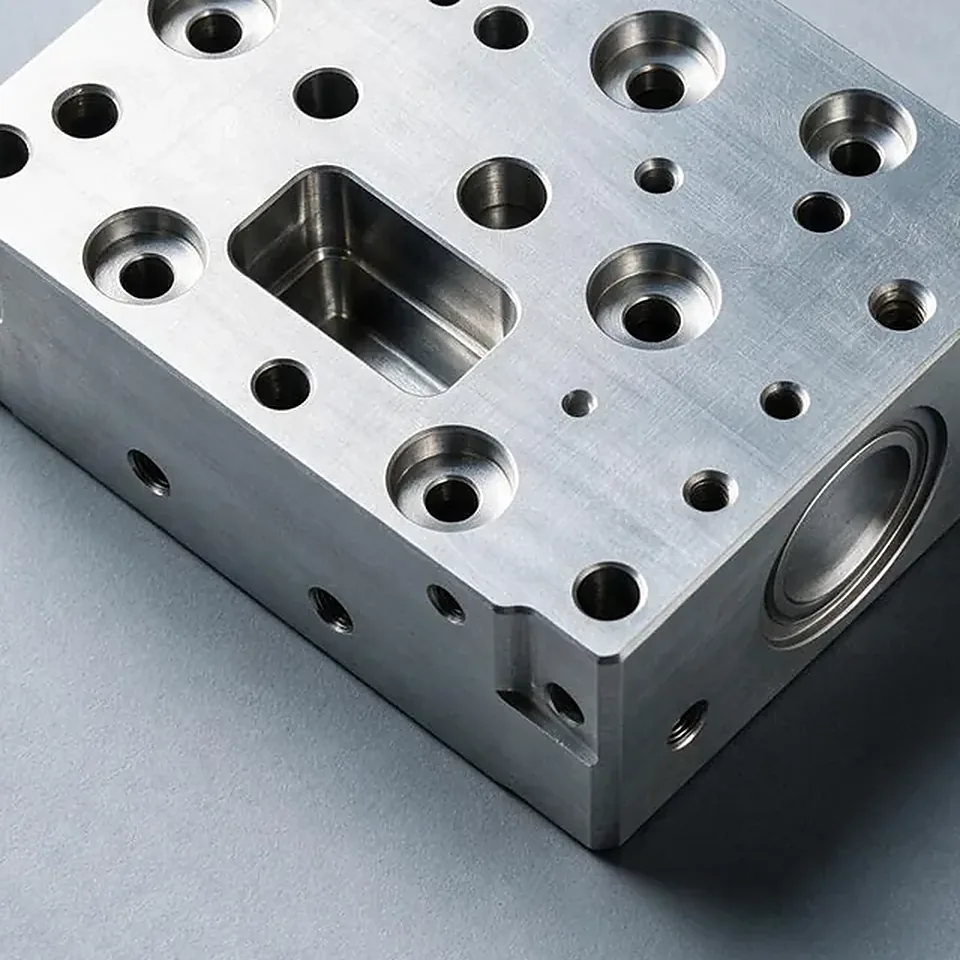 Fig. 06Ra 0.8
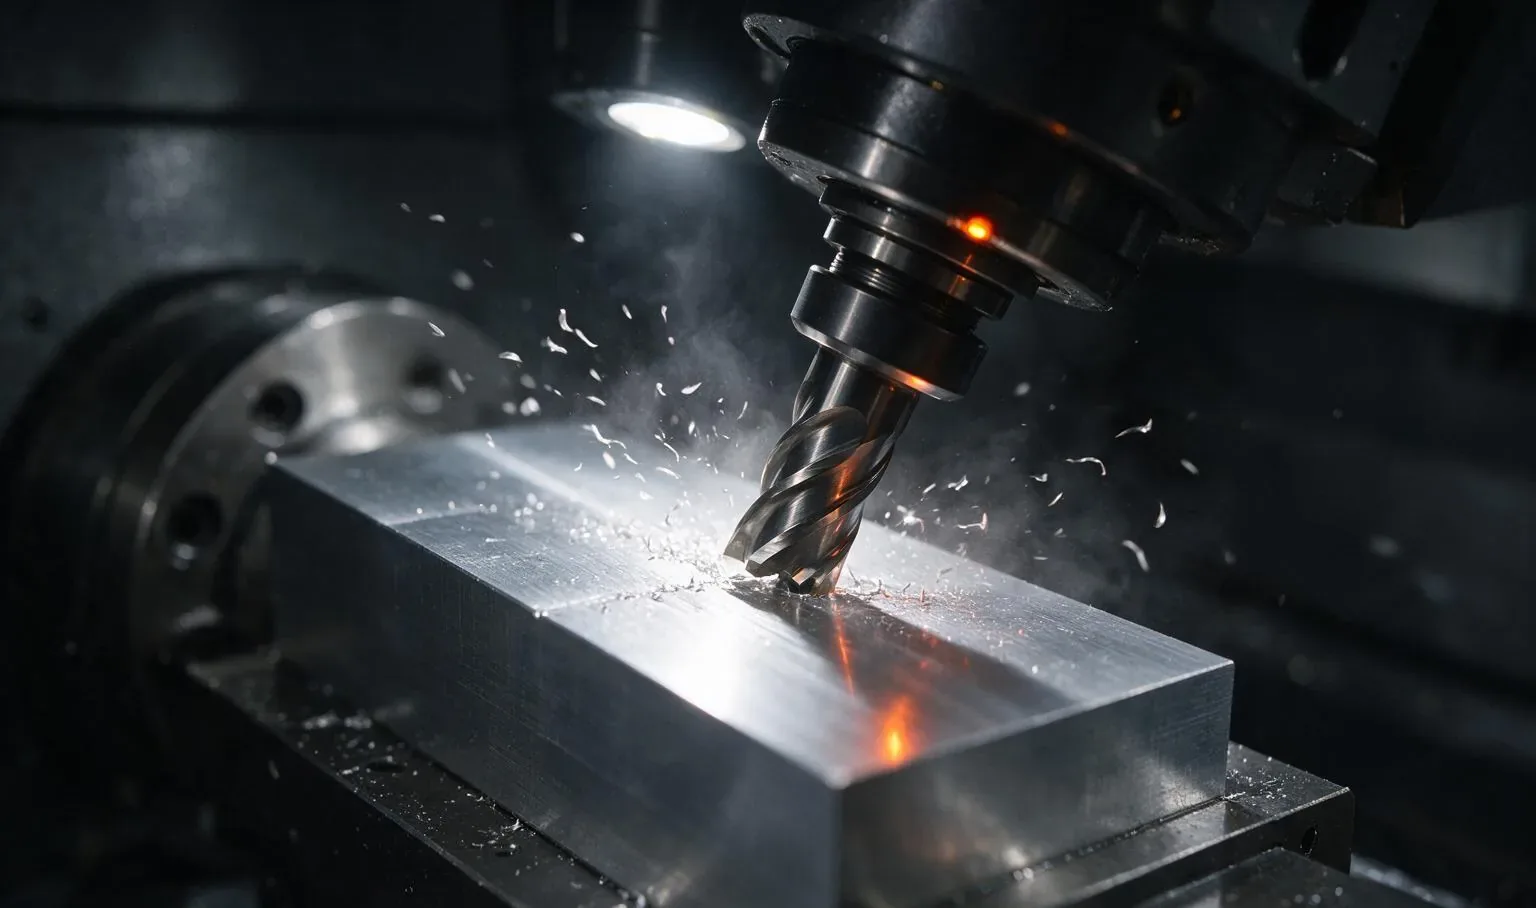 Fig. 07Op 2
Fig. 08Heat-tagged
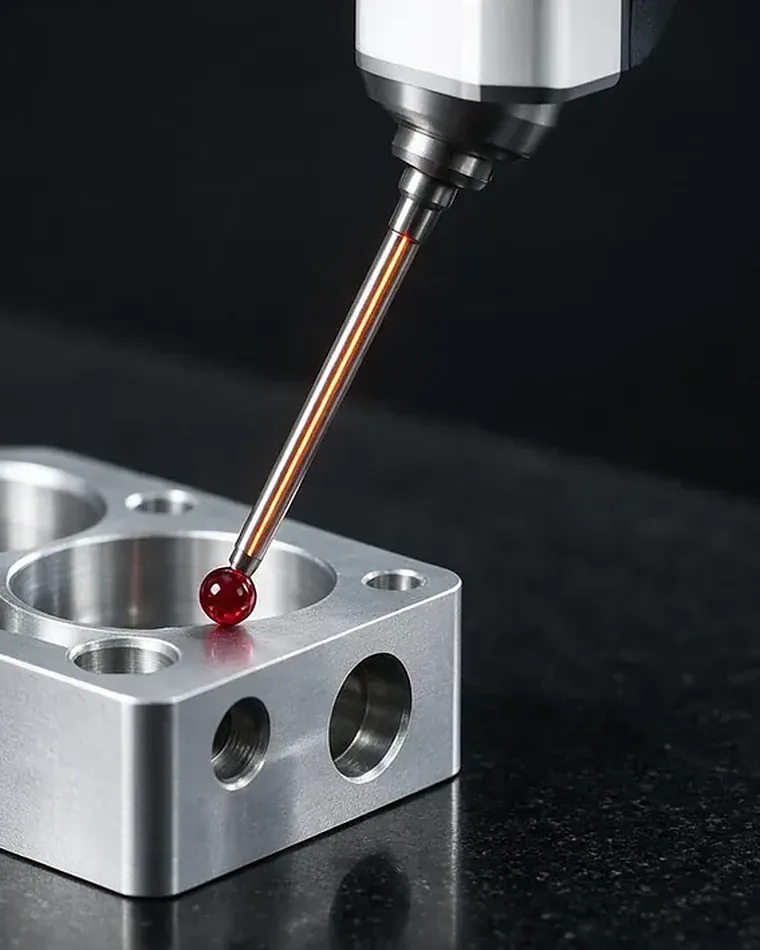 Fig. 09±0.005
05Process
Four steps from drawing to loading dock.
No portal, no account to create. A machinist reads your file the same day it arrives.
-
01
Send the drawing
STEP, IGES, DXF or PDF, with quantity and material. Most quotes come back in four hours; all of them within 24.
Day 0
-
02
Engineering review
We flag tolerance stacks, suggest stock sizes that cut cost, and confirm the process before you approve anything.
Day 1
-
03
Machine and inspect
First article measured on the CMM before the run continues. In-process checks every ten parts, all of it logged.
Day 2 – 7
-
04
Finish and ship
Anodising, plating, passivation and heat treatment through audited partners. Packed to your spec, ground freight in 48 hours.
Day 7 – 10
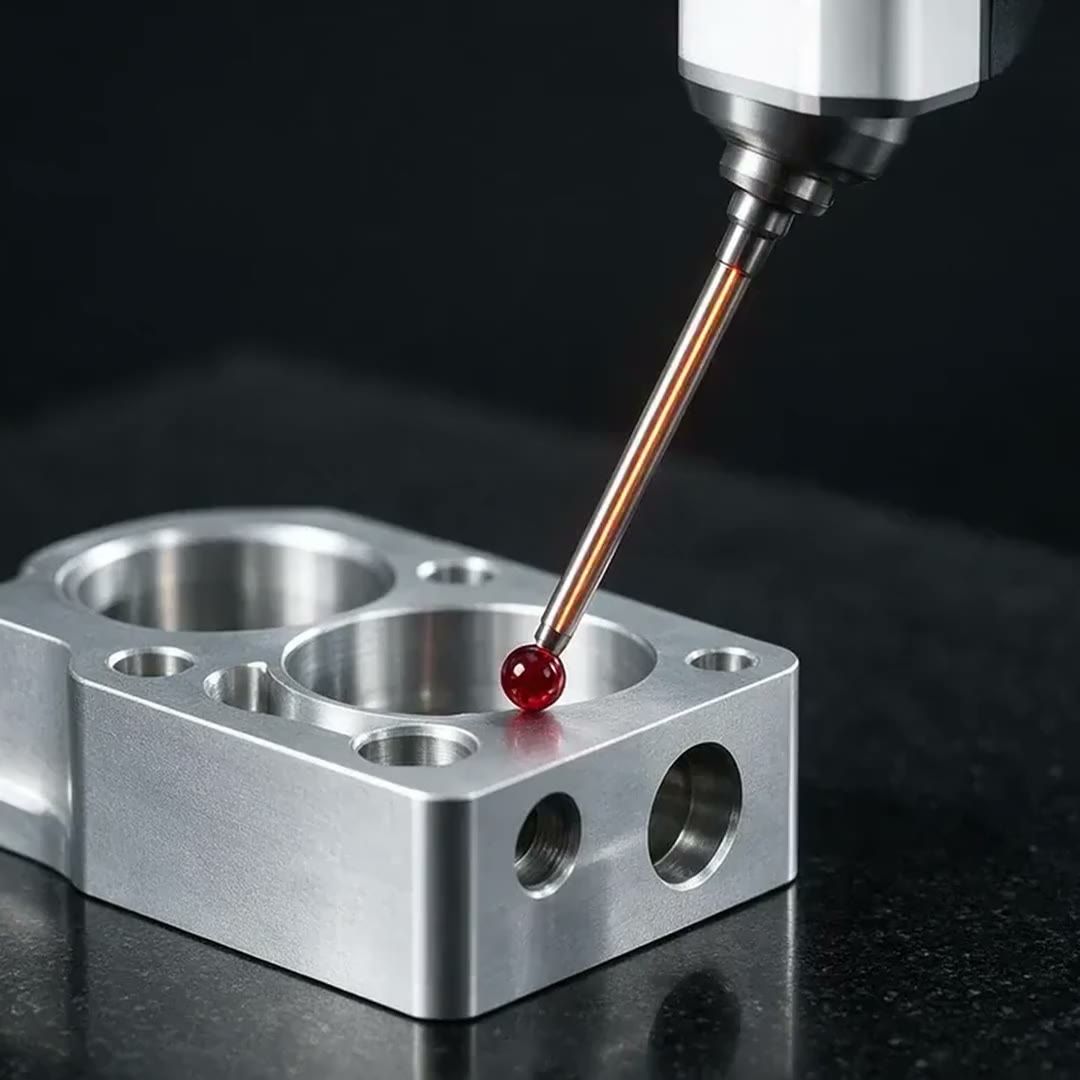
Step 03 · Inspection log Part 3 of 10
What the CMM writes down while the machine keeps cutting.
Every tenth part is pulled, soaked to 20 °C and probed against the drawing. The log below ships with the lot; the numbers settle in as the probe touches.
- Bore Ø 42 H742.008+0.025 / 0Pass
- Pocket 60.0059.992±0.020Pass
- Flatness0.004max 0.010Pass
- Port face Ra0.62max 0.8 µmPass
- True position0.018Ø 0.050 MPass
06Client roster
Twelve of the companies that send us drawings.
Names shown with permission. Most have been with us for more than five years; the newest signed in 2025.
- Halvorsen Pump SystemsHydraulics
- Aldous AerospaceAerospace
- Redfern Rail ComponentsRail
- Corvin Medical DevicesMedical
- Norquist HydraulicsHydraulics
- Tessaro RoboticsRobotics
- Kestrel Valve WorksFlow control
- Oakhurst Defense SystemsDefense
- Pellard OpticsOptics
- Stroud MotorsportMotorsport
- Vantor Semiconductor ToolingSemiconductor
- Lindqvist Marine DrivesMarine
07Certifications
Audited, registered, on file.
Certificates and audit reports are available on request under NDA.
- ISO 9001:2015Quality management, recertified 2025
- AS9100 Rev DAerospace quality management
- ITARRegistered with the DDTC
- ISO 13485Medical devices, certification audit scheduled 2027
- RoHS · REACHCompliant materials and finishes on request
- NIST SP 800-171Self-assessed, SPRS score on file
08RFQ
Send a drawing. Get a number by tomorrow.
Attach the file, tell us how many and in what. If something on the drawing is unclear, an engineer calls before quoting rather than guessing.
- ResponseWithin 24 hours
- FilesSTEP · IGES · DXF · PDF · ZIP, up to 50 MB
- NDAYours or ours, signed same day
- Emailrfq@kesslerprecision.example
- Phone+1 (937) 555-0148